Basement Finishing in North-side Indianapolis
Turn cold, unfinished, or underused lower-level space into rooms your household can actually use. The right scope starts with what is not working, what needs to change, and what the home can support.
Describe this project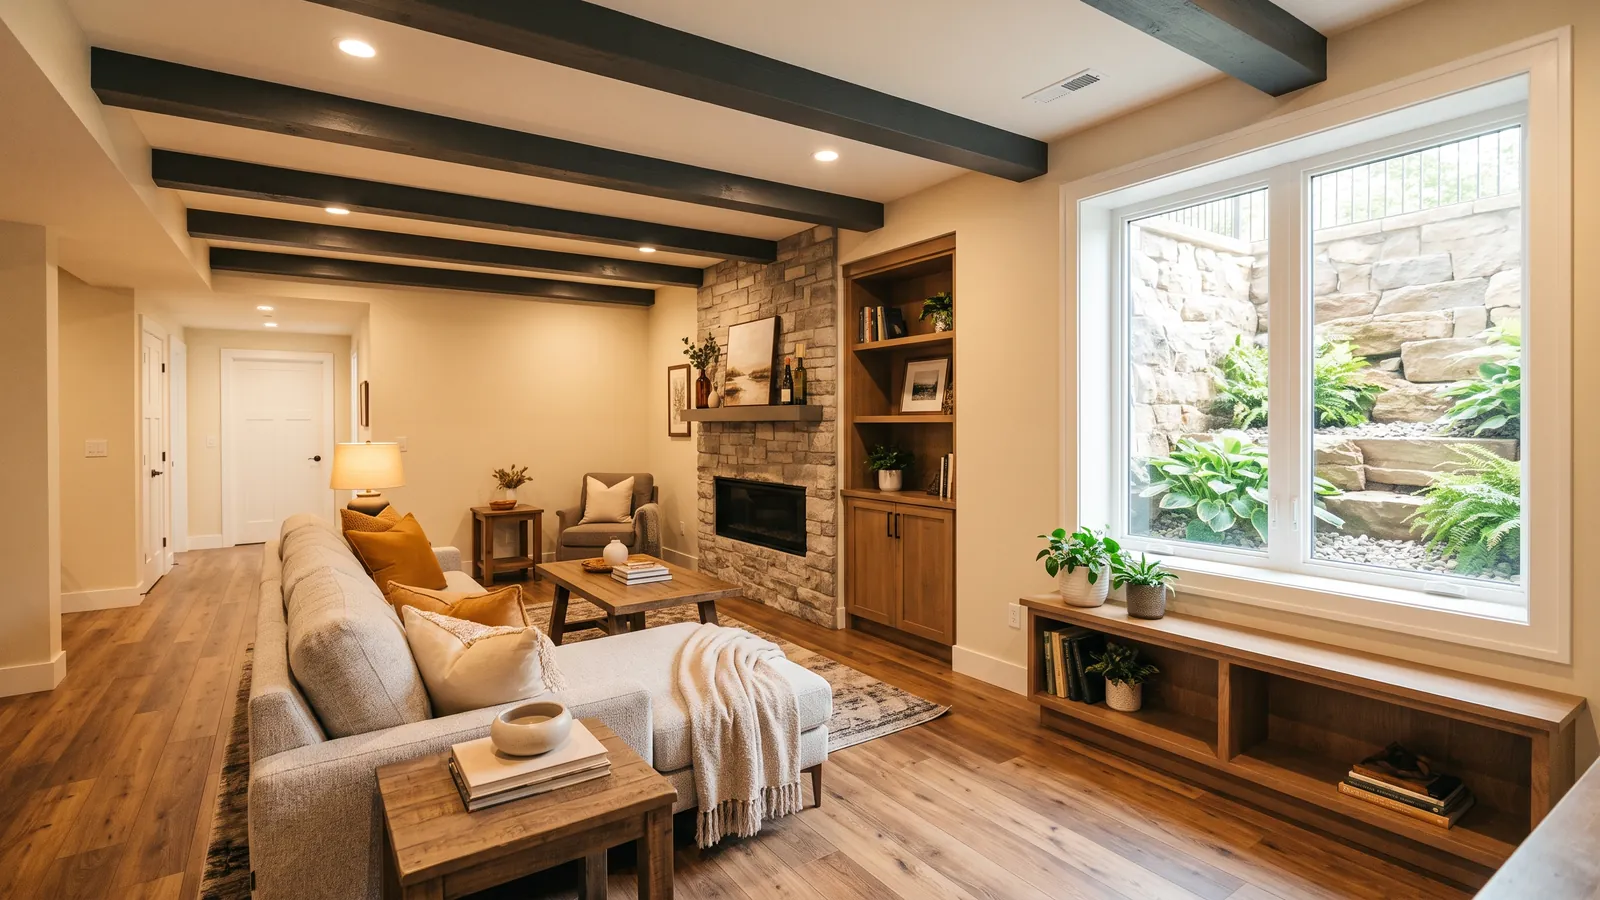 Project scope / Basement Finishing
An unfinished basement often needs more than walls and flooring. Moisture, egress, insulation, ceiling height, mechanical access, and electrical planning all matter before finishes go in.
Before you request a bid, write down the visible symptoms, the spaces affected, and the finish you want. If the work involves water, structure, electrical, plumbing, or a change of room use, put that in the first paragraph.
What this project can include.
The exact work depends on the home and the desired result. Use this list to start a conversation, not to assume every item belongs in the same proposal.
Family rooms, offices, and guest spaces
Clarify the material, preparation, protection, and final finish before the work starts.
Moisture-aware wall and floor assemblies
Clarify the material, preparation, protection, and final finish before the work starts.
Lighting, outlets, trim, and built-ins
Clarify the material, preparation, protection, and final finish before the work starts.
Laundry, storage, and utility-area improvements
Clarify the material, preparation, protection, and final finish before the work starts.
Get specific before you compare prices.
Has the basement been checked for moisture?+
Ask the contractor to answer this in the proposal or walkthrough. Specific answers make it easier to compare two scopes that may look similar at first glance.
Where are the required egress paths?+
Ask the contractor to answer this in the proposal or walkthrough. Specific answers make it easier to compare two scopes that may look similar at first glance.
How will future access to utilities be preserved?+
Ask the contractor to answer this in the proposal or walkthrough. Specific answers make it easier to compare two scopes that may look similar at first glance.
Related project scopes.
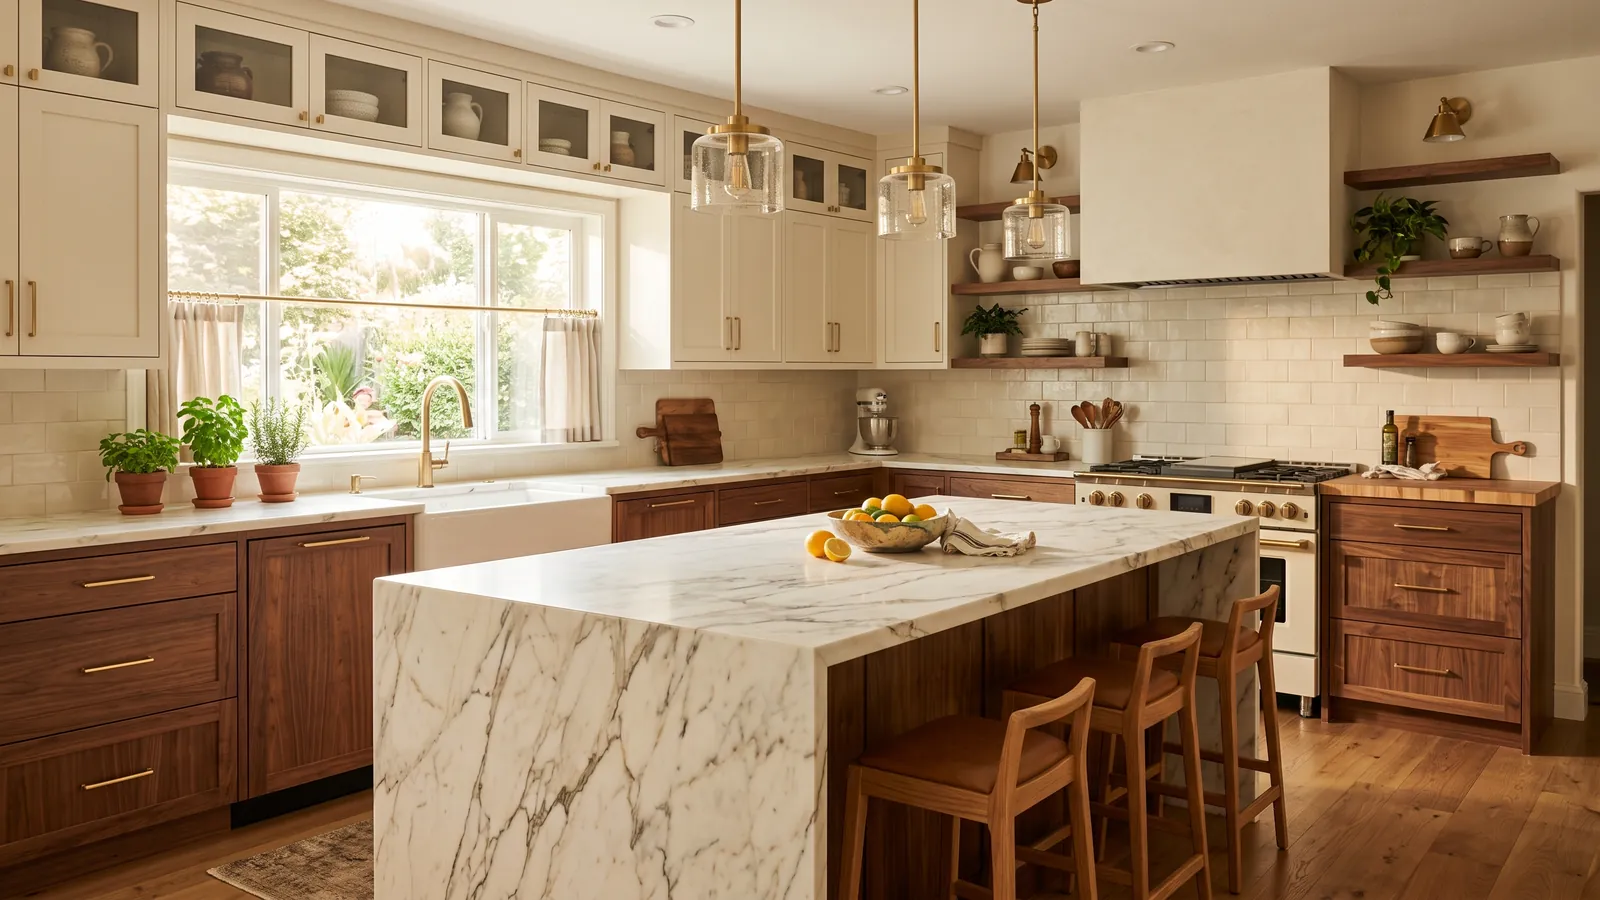
Kitchen Remodeling
Layouts, cabinetry, surfaces, lighting, and the small fixes that make a kitchen work better.
Explore service
Bathroom Remodeling
Comfortable, durable bathroom updates from a focused refresh to a full room remodel.
Explore service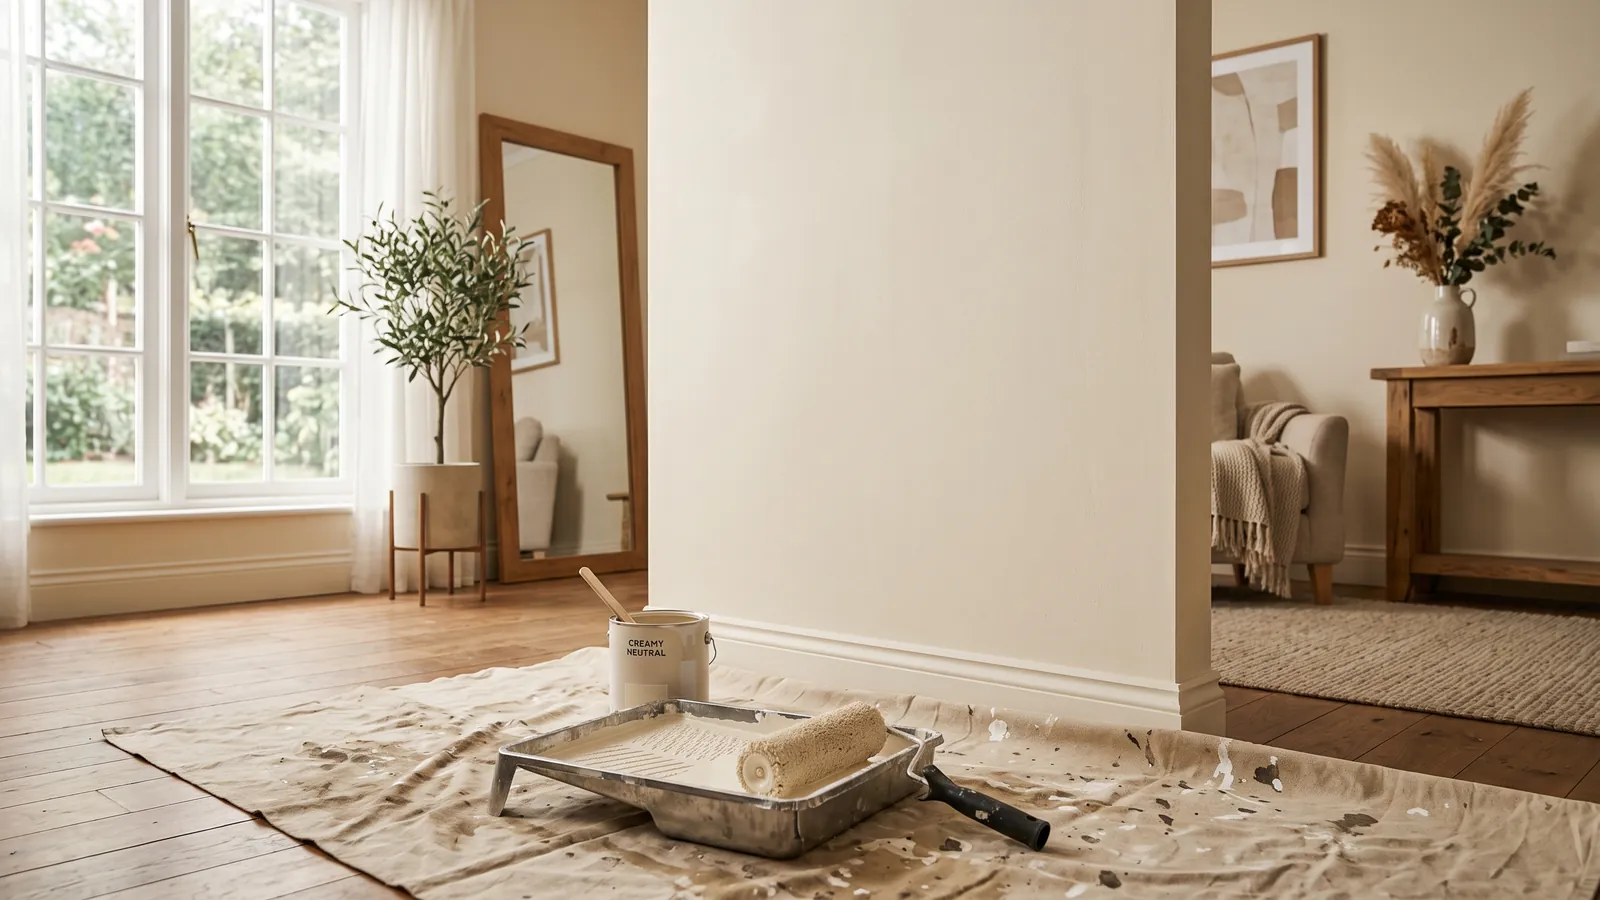
Drywall Repair & Finish Work
Clean repairs for holes, cracks, water marks, damaged corners, and walls that need to disappear under fresh paint.
Explore serviceStart with a clear next step.
Describe the work, the home, and the outcome you want. We’ll help turn a loose idea into a contractor-ready starting point.